

Loft Conversion and Rear Extension Together Under Permitted Development: Two Allowances, One Contract, From £98,400

By Anderson & the LCCL Construction Team | Finchley N3
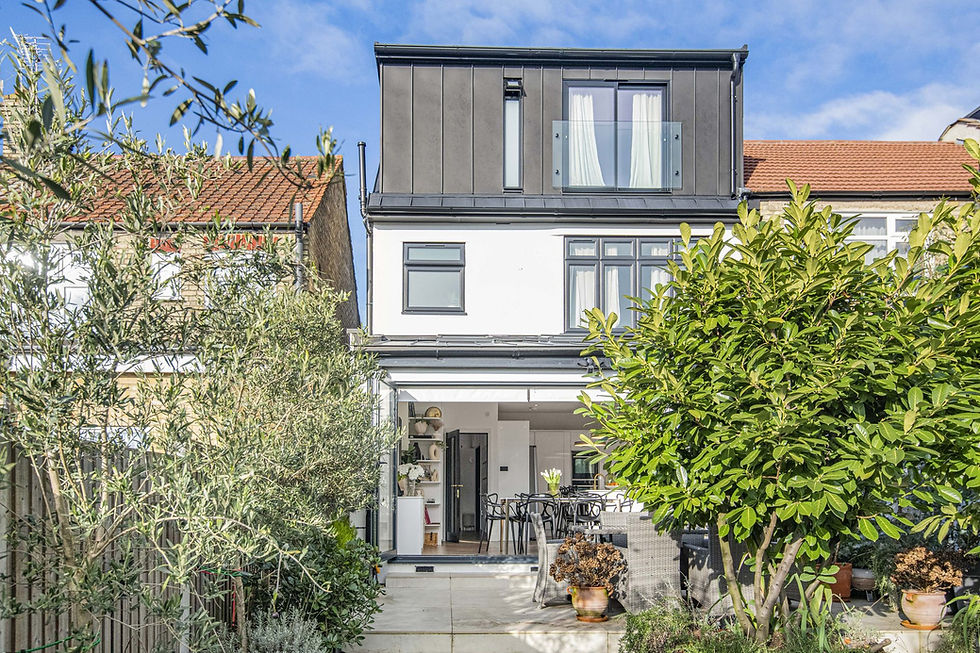
The question comes up on most consultation calls for a semi or a terrace: do the loft and the extension now, or one now and one later? Under permitted development the answer is clearer than people expect, because the two projects draw on different allowances. A loft extension is Class B, limited by volume — 40 m³ on a terrace, 50 m³ on a semi or detached house. A single-storey rear extension is Class A, limited by depth — 3 m on a terrace or semi, 4 m on a detached house — and by garden coverage. One does not use up the other. The Bohun Grove project in the photo above is exactly this scheme.
Build them together and you also pay once for the things both projects need: the survey, the structural engineer's visit, the party wall process, the scaffold, the site set-up and the building control file. This guide covers the rules for each half, why the combined programme costs less and finishes sooner than two separate ones, and the fixed price at economy specification.
The two halves and their limits
Loft (Class B): a rear dormer within 40 m³ (terrace) or 50 m³ (semi or detached), no higher than the ridge, set back 20 cm from the eaves, no front dormer, no balcony. A hip-to-gable with rear dormer on a semi fits the 50 m³ in most cases.
Rear extension (Class A): single storey, 3 m deep on a terrace or semi, 4 m on a detached house, no higher than 4 m, eaves no higher than 3 m within 2 m of a boundary, materials similar to the house, and together with any other extension or outbuilding no more than half the garden.
Both: the house is a house, not a flat; not in a conservation area or on an Article 4 street; the allowances have not already been used by a previous owner.
The one combination to avoid: a rear extension plus a side extension in the same scheme becomes a wraparound, which is not permitted development. Loft plus rear is fine; rear plus side needs a planning application.
Why one programme costs less than two
One scaffold instead of two — a loft needs a full scaffold, and the rear extension's roof and glazing are reached from the same one.
One structural design covering both: the loft floor beams and the steel over the new back opening are designed together, with one engineer's visit and one set of calculations.
One party wall process: on a terrace or semi both jobs bear on the party wall, so one notice covers both, with one surveyor's award if the neighbour dissents.
One building-regulations file and one set of LABC inspections, one site set-up, one skip licence, one programme — and the kitchen is out of action once, not twice.
Separately, a rear dormer loft from £56,400 inc. VAT and a 3 m rear extension from £42,000 inc. VAT add up to £98,400; built as one scheme the shared items above come out of the second set of costs. The combined guide figure is from £98,400 inc. VAT (£82,000 + VAT) at economy specification, postcode dependent, and the loft conversion and extension page has the ranges by house type.
How the programme runs
Weeks 1–4: survey, permitted development check, concept drawings for both halves and the fixed price for the scope on the drawings.
Weeks 4–12: Lawful Development Certificate application covering both classes, structural calculations, full-plans building regulations through LABC, party wall notices served.
On site, weeks 1–3: scaffold, roof opened, loft floor beams in, extension foundations dug and slab poured — the two halves start together.
Weeks 3–8: dormer built and made weathertight; extension walls, steel and roof.
Weeks 8–14: windows and doors, first fix, insulation, plaster, second fix, inspections, completion certificate.
On site 12–14 weeks for the pair, against 6–8 for the loft alone and 8–12 for the extension alone — not 14–20. The approvals stage is the same length as for either project on its own, because the certificate covers both.
The party wall sequence
Both halves touch the party wall on a terrace or semi, and the extension's foundations within 3 m of the neighbour's building trigger the excavation notice too. We serve all the notices together the week the certificate is applied for: two months for the works, one for the excavation, so the clocks run inside the approvals period rather than after it. The party wall guide explains what the neighbour is asked to agree to.
Anderson's advice
“Budget for the steel before you budget for the kitchen.” On a combined scheme there are two sets of steel — the loft floor beams and the beam over the new back opening — and they are designed as one so the loads land where the foundations can take them. Clients plan the kitchen units first and the structure last; do it the other way round. The steel is the fixed part of the price, the kitchen is the part you choose.
Why clients choose us
As LABC Building Excellence Award Winners 2024 for Best Residential Extension in London — and London Regional Winners again in 2026 for Best Conversion or Alteration to an Existing Home — we design, engineer, certify and build both halves under one contract, with one point of contact, a 12-month workmanship guarantee and a 10-year LABC structural warranty. Finchley N3 based, covering London and Hertfordshire — see the Bohun Grove EN4 case study and every permitted development project with its from-price. Already have drawings for one or both halves? We price them as drawn.
What our clients say
“We have used Lccl in the past for our rear house extension and have come back to instruct Lccl for our loft conversion too to our house in North London. As before we are very happy with the services from Lccl and we highly recommend their design and construction services for both home extension or loft conversion including both design and build services.”
— Mia M, Google Reviews
Frequently asked questions
Can I build a loft conversion and a rear extension under permitted development at the same time?
Yes. The loft is Class B (a volume allowance) and the rear extension is Class A (a depth allowance), so one does not use up the other. One Lawful Development Certificate application covers both. A rear plus side extension in one scheme is the combination that needs planning.
How much does a loft conversion and extension together cost in London?
From £98,400 inc. VAT (£82,000 + VAT) at economy specification for a rear dormer loft and a 3 m rear extension built as one programme, design and build inclusive. Kitchen and bathroom fittings and floor coverings are priced separately; figures are postcode dependent.
How long does a combined loft and extension take?
Around 8–12 weeks of design, certificate and building regulations, then 12–14 weeks on site — the two halves start together under one scaffold, so it is far shorter than doing them one after the other.
Get a figure for your own project
To book a free 30-minute consultation call about your loft and extension, call LCCL Construction on 020 8037 7332 or get an instant estimate online — six questions, about two minutes, and you see a real range for your postcode on screen. Finchley N3 based, covering all of London and Hertfordshire.
One team, one contract, one point of contact — from first sketch to handover.


%2C%20founder%20of%20LCCL%20Construction.jpeg)


