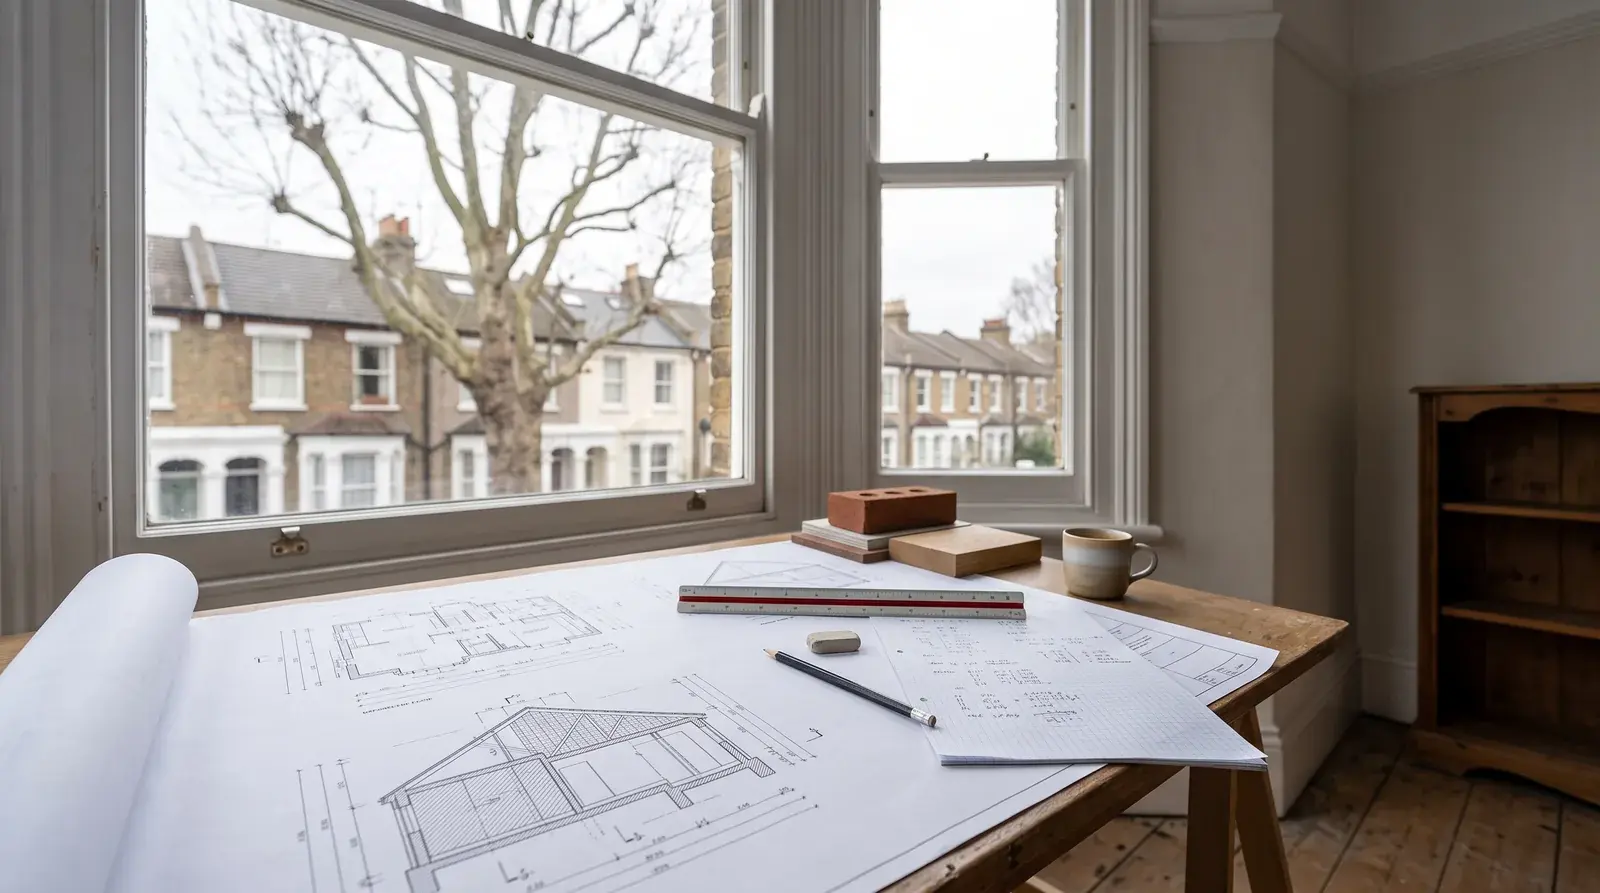
House Extension Plans: The Four Sets of Drawings You Need, Who Draws Them, When and What They Cost

By Anderson & the LCCL Construction Team | Finchley N3
People ask for “extension plans” as if they were one document. On a London house extension there are four sets of drawings, each for a different reader: the council's planning officer, the building control inspector, the structural engineer's beam schedule for the steel fabricator, and the construction set the bricklayer and carpenter build from. They are produced in that order, by different people unless one firm does all of it, and each costs something. The reason this matters is that most of the problems we see on projects that arrive half-done — a quote that rises once the structure is finally designed, a start date that slips while party wall notices are served late, a steel that has to be re-ordered — trace back to one set being missing or drawn for the wrong purpose. This guide explains what each set contains, when you need it, roughly what it costs in London, and how to tell which set a builder's quote was priced from.
As LABC Building Excellence Award Winners 2024 for Best Residential Extension in London — and London Regional Winners again in 2026 for Best Conversion or Alteration to an Existing Home — our team produces all four sets under one contract — the planning or Lawful Development Certificate drawings, the building regulations set, the structural calculations and the construction drawings — so the price on the contract is the price of the drawings that get built. If you already have drawings from an architect, we price the build from them within seven working days. Not sure yet whether your extension needs planning permission at all?

Set 1: planning drawings (or Lawful Development Certificate drawings)
The first set exists to get a decision from the council. For a householder planning application it is a location plan at 1:1250, a block or site plan at 1:500, existing and proposed floor plans and elevations at 1:50 or 1:100, usually a roof plan and a section, and a design and access statement where the council asks for one. For a permitted development extension the same existing-and-proposed drawings go in with a Lawful Development Certificate application instead — the council checks them against the permitted development limits rather than against its design policies, which is why the drawings have to show the depth, height and eaves dimensions precisely. What this set deliberately does not show is how the building stands up: no foundation depths, no beam sizes, no insulation build-up. A quote priced from planning drawings alone is a quote for a picture, and it is the most common reason a figure moves between the first conversation and the contract. The householder application fee is £548 from April 2026 (plus the Planning Portal service charge), a Lawful Development Certificate £274, and the larger home extension prior approval £249. Our house extension planning permission guide explains which applies, and the Lawful Development Certificate guide why we obtain one on every permitted development job.
Set 2: building regulations drawings
The second set exists to satisfy building control, and it is the one most homeowners have never seen. A full plans submission shows the construction of every element — foundation type and depth, wall build-up with the insulation specified by product and thickness, floor construction, roof structure, the drainage layout including where the new extension's drains join the existing run, window and door U-values, ventilation, fire separation, electrical zoning — against the Approved Documents that apply: Part A structure, Part B fire, Part C moisture, Part F ventilation, Part L energy, Part M access, Part P electrics. In London we submit full plans to the local authority building control team rather than relying on a building notice, because the plans check catches problems before they are built and because a completion certificate issued on full plans is what a buyer's solicitor expects. This set is usually drawn once planning is approved or the certificate issued, and it takes two to four weeks. It is also the first set a builder can price from with any confidence — the drawings-route guide explains why building regulations drawings plus the structural calculations are the minimum we price from.
Set 3: structural calculations
The third set is the structural engineer's: calculations and a beam schedule for every new piece of structure, and on a London extension there is more of it than the plans suggest. The steel over the new opening in the original rear wall is the obvious one; the padstones it bears on, any post where a beam cannot reach a wall, the foundations under that post, the roof structure of a flat-roofed extension, and — on a house being opened up inside at the same time — the beams that replace the internal load-bearing walls. The calculations are submitted with the building regulations drawings and checked by building control, and the beam schedule is what the steel fabricator works from. The calculations are also where the party wall process gets its facts: a notice under the Party Wall etc. Act 1996 needs to say what is being built beside or into the neighbour's wall, and the engineer's drawings are what the surveyor reads.
Set 4: construction drawings
The fourth set is the one the extension is actually built from. It takes the building regulations set and the structural schedule and adds what the trades need: setting-out dimensions from fixed points on the existing house, steel connection details, the exact position of every rooflight, the drainage falls, the electrical and plumbing first-fix layouts, the kitchen service positions, the door and window schedule with openings sized to the frames that have been ordered. On a design-and-build project this set is produced by the firm that is building, which is the point — the detail is drawn by the people who will be asked about it on site. On an architect-led project it is sometimes produced by the architect as a tender set, sometimes left to the builder, and sometimes not produced at all, which is when the questions get answered on site with a pencil. The design-and-build versus build-management guide covers who is responsible for what under each arrangement.
The order, and how long it takes
The four sets run in sequence and the sequence sets the programme. A measured survey of the house comes first — a day on site, a week to draw up — then the planning or certificate drawings, two to three weeks of design plus eight weeks for the council's decision; then the building regulations drawings and the structural calculations together, three to four weeks; then the full plans submission to building control, five weeks for approval, during which the construction drawings and the party wall notices are completed. On a permitted development extension the certificate application and the structural design run in parallel, so the whole paper stage is eight to twelve weeks from the first call to the first day on site; on a householder planning application it is closer to sixteen. Our guide to planning timescales covers what happens when a council runs late.
What the drawings cost in London
Commissioned separately, each set is its own invoice: the architect's fee for the planning set, a second fee for the building regulations drawings, the structural engineer's fee for the calculations, the council's application fee and building control's plan-check and inspection fees — several thousand pounds before anyone has priced a brick, with the construction drawings still to come and the build price still unknown. Under a design-and-build contract the drawings are a line in the contract rather than separate invoices: on an LCCL extension the design, the certificate or application, the structural engineering and building control are included in the from-price — a 3 metre rear extension from £42,000 inc. VAT (£35,000 + VAT) at the economy shell-and-plaster specification — and the figure is fixed in writing after the survey. Every figure is postcode dependent, and the cost examples guide shows what four real projects cost and where the money went.
How to tell which set a quote was priced from
No beam sizes, no padstones, no foundation depth on the page — it was priced from planning drawings. Expect the structure to be added later.
A provisional sum for “structural works” or “steel” — the calculations had not been done when the quote was written; the number is a placeholder.
No mention of building control fees, the full plans submission or the completion certificate — the regulations set is not in the price.
No party wall line — on a semi or terrace, notices and possibly an award are coming and nobody has priced them.
“Drawings by others” — the construction drawings are your problem, and so are the questions on site.
Our guide to reading a building quote goes through PC sums, provisional sums and exclusions line by line.
The projects this guide is drawn from
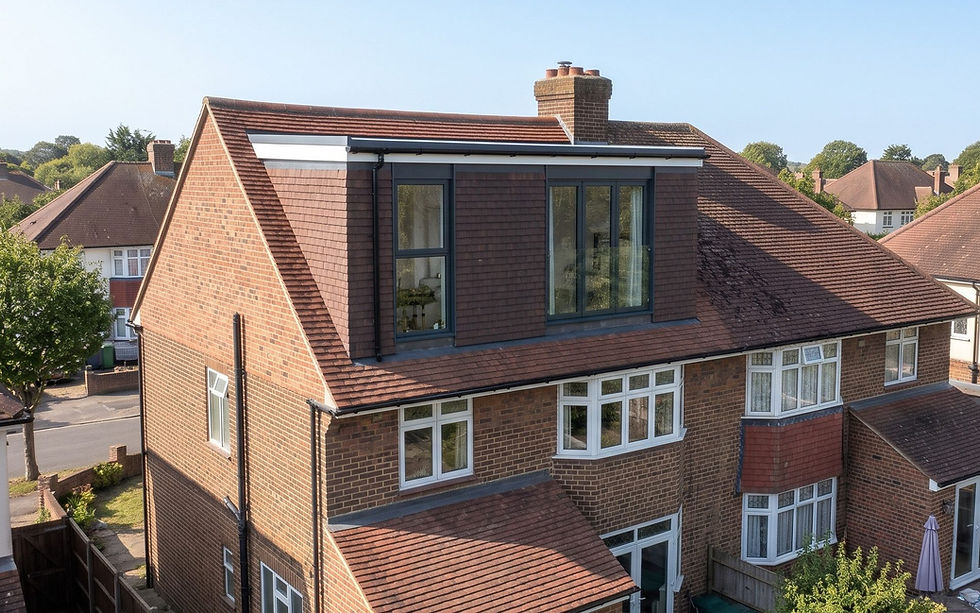
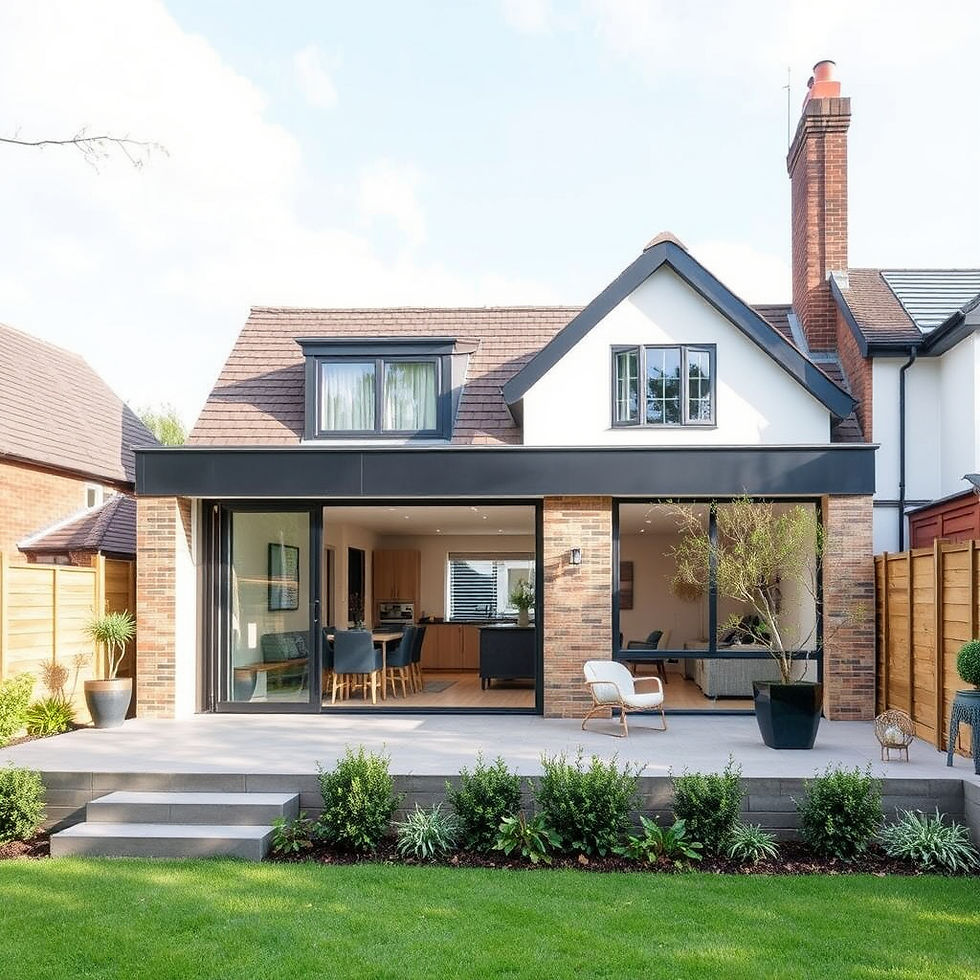
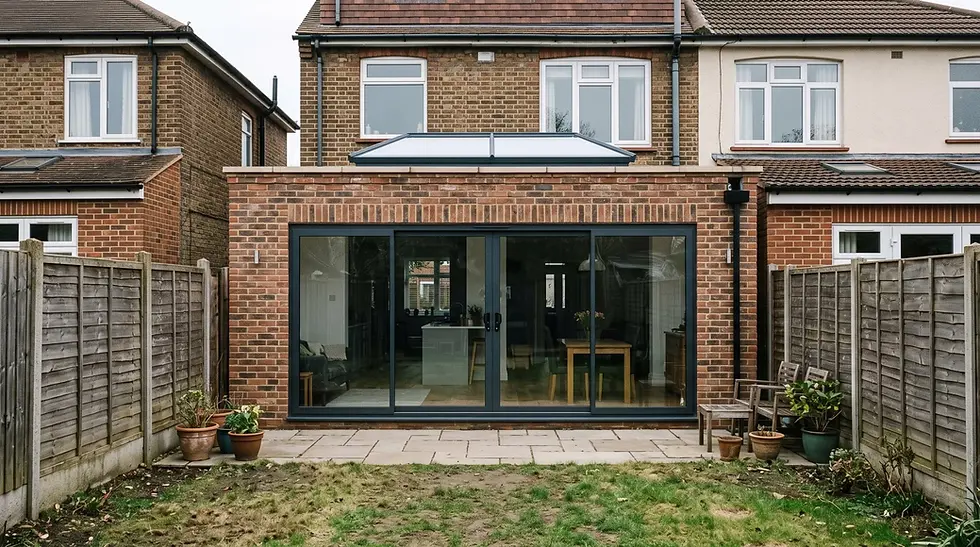
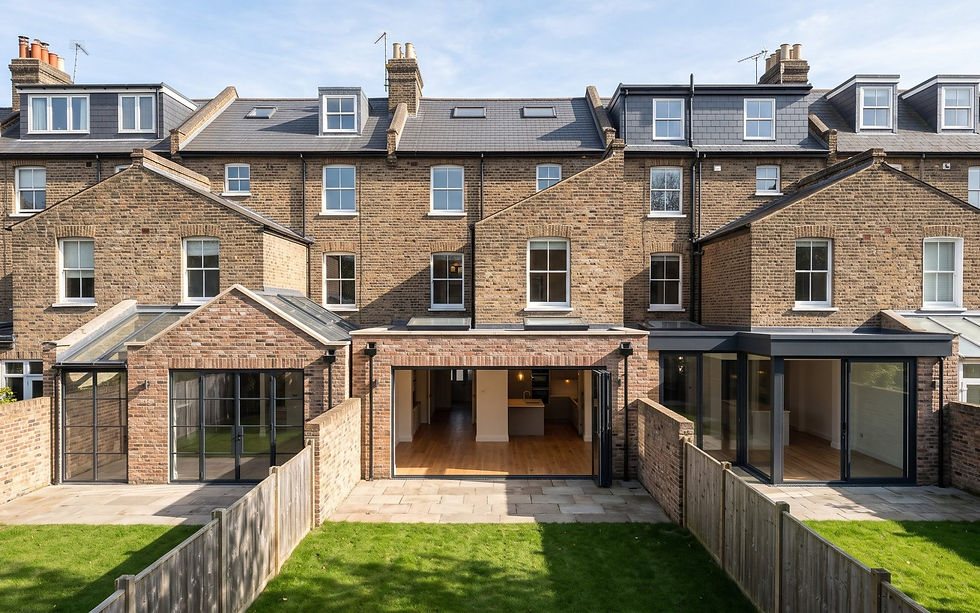
At Guardhouse Way in Mill Hill NW7, a 3 × 10 metre single-storey rear extension on a 2000s semi went through under permitted development — certificate drawings, building regulations set and structural calculations all produced by our team, ten weeks on site. At Grosvenor Avenue in Highbury N5, an Edwardian terrace, the planning set went through Islington with drainage modifications the planners asked for, and a party wall agreement with the neighbour, before the regulations set was drawn. At Bohun Grove in East Barnet EN4, the LABC Building Excellence Award 2024 winner, a householder application for the extension and a Lawful Development Certificate for the loft ran side by side, with one structural package for both. All of them are on our projects page.
Anderson's advice
“Clients budget for the kitchen units but forget the structural steelwork that lets the old back wall come out.” It is the single most common gap I see in drawings that arrive without the engineer's calculations: the plan shows a lovely open ground floor, but nobody has yet sized the beam that holds the house up above it. On a London terrace or semi that steel, its padstones and the temporary works are typically £4,000 to £12,000, and they belong in the price before the kitchen showroom gets a visit.
Why homeowners choose LCCL for the drawings and the build
One contract and one point of contact: our team surveys the house, produces the planning or certificate drawings, the building regulations set, the structural calculations and the construction drawings, serves the party wall notices, and builds from the drawings it drew, with building control inspecting and a completion certificate at handover. Every project carries a 12-month workmanship guarantee and a 10-year LABC structural warranty.
What our clients say
“LCCL Constructions was professional, trustworthy and worked to the highest standard. The process was smooth and I'm very happy with the result - it has transformed the quality of my home.”
— KashImaging, Trustpilot
Frequently asked questions
What drawings do I need for a house extension?
Four sets: planning drawings (or Lawful Development Certificate drawings for a permitted development extension) for the council's decision; building regulations drawings for building control; the structural engineer's calculations and beam schedule; and construction drawings for the trades. They are produced in that order, and a builder can only price accurately from the second and third.
How much do house extension plans cost in London?
Commissioned separately, each set is a separate fee — the architect's planning set, the building regulations drawings, the structural engineer's calculations — plus the council's application fee and building control's charges, so several thousand pounds before the build itself is priced. Under a design-and-build contract the drawings, the application and building control are included in the from-price, which for a 3 metre rear extension is from £42,000 inc. VAT.
Do I need building regulations drawings if my extension is permitted development?
Yes. Permitted development only removes the planning application; building regulations apply to every extension whatever the planning route. A full plans submission with the structural calculations goes to building control before work starts, the inspector visits at foundations, drainage, structure, insulation and completion, and the completion certificate is what a buyer's solicitor will ask for alongside the Lawful Development Certificate.
Get a figure for your own project
Not sure whether your project needs planning permission? Enter your postcode and tick what you want to build — we look up the conservation areas, Article 4 directions and listed buildings for you, and you see which parts are permitted development and the from-price for each. Lawful Development Certificate included on every permitted development job.
To book a free 30-minute consultation call about your house extension, call LCCL Construction on 020 8037 7332 or get an instant estimate online — six questions, about two minutes, and you see a real range for your postcode on screen. Finchley N3 based, covering all of London and Hertfordshire.
One team, one contract, one point of contact — from first sketch to handover.