Prior Approval and Neighbour Objections: What Happens When the Neighbours Object to a 6 m or 8 m Extension

By Anderson & the LCCL Construction Team | Finchley N3
The larger home extension route is the most useful permitted development right a London homeowner has — a 6 metre single-storey rear extension on a terrace or semi, 8 metres on a detached house, with no planning application — and the only thing that can derail it is the neighbours. The council writes to the two adjoining owners, they have 21 days, and if either objects the council has to decide whether the extension's effect on that neighbour's amenity is acceptable. That is the whole process, and it is far narrower than most people fear: the council cannot refuse because it dislikes the design, because the extension is big, or because it would refuse a planning application for it. It can only refuse on the effect on the neighbours who objected. This guide explains what an objection actually sets in motion, what the council may and may not weigh, what happens if prior approval is refused, and why the fallback is usually a smaller extension that needs no application at all.
As LABC Building Excellence Award Winners 2024 for Best Residential Extension in London — and London Regional Winners again in 2026 for Best Conversion or Alteration to an Existing Home — we run the prior approval notification on every larger extension we build, speak to the neighbours before the council's letter does, and design the extension so that the one test the council can apply is already passed on the drawings. Not sure whether your extension needs prior approval, permission, or neither?

What prior approval is, in one paragraph
Under Class A of the General Permitted Development Order, a single-storey rear extension is permitted development up to 3 metres on an attached house and 4 metres on a detached one. The larger home extension provision extends that to 6 and 8 metres on condition that the homeowner notifies the council first: a written description, a site plan showing the extension, its depth and height, and the addresses of the adjoining properties, with a fee of £249 from April 2026. The council then runs the neighbour consultation scheme and decides within 42 days whether prior approval is required and, if it is, whether to give it. If the council does not respond within 42 days, approval is deemed given. The extension must still meet every other Class A limit — 4 metres high, 3 metres at the eaves within 2 metres of a boundary, materials similar to the house, not on protected land — and building regulations apply in full. Our 6 m and 8 m prior approval guide covers the notification step by step; this guide starts where that one ends, on the day a neighbour objects.
The 21 days: what the neighbours are told and what they can say
The council writes to the owners or occupiers of every property adjoining the boundary of the house — on a terrace or semi usually the two either side, sometimes the house behind if its garden touches yours — with the description and site plan, and gives them 21 days to object in writing. Only an objection from an adjoining owner or occupier counts; a letter from the house across the road, a residents' association or the parish council does not trigger the test. The objection can say anything the neighbour likes, but the council may act only on one part of it: the effect of the extension on the amenity of the adjoining premises — in practice, daylight and sunlight to their windows, outlook and sense of enclosure from their garden, and overbearing impact from a 6 or 8 metre wall along the fence. Design, materials, the look of the street, the loss of a view, noise during construction, parking, the value of their house, a dispute about the fence line — none of these is a matter the council can refuse on, and a well-written objection letter that stays on those points carries no weight at all.
What the council does with an objection
If no adjoining neighbour objects within 21 days, the council confirms in writing that prior approval is not required, and the 42-day clock is the only timetable. If one does object, the case officer assesses the impact on that neighbour's property, usually with a site visit, and applies the same amenity tests the council uses on a planning application for a rear extension: the 45-degree test from the centre of the nearest neighbouring ground-floor habitable room window, the depth and height of the wall along the common boundary, and whether the extension would be overbearing from the neighbour's garden. The decision is prior approval given — the extension may proceed as notified — or prior approval refused. The council cannot ask for a smaller extension or impose conditions on the design; it is approve or refuse on the drawings as submitted, which is why the depth and the eaves height on the notification should be decided with the neighbours' windows in mind before it is sent. In practice the deciding factor is usually the neighbour whose kitchen window is nearest the boundary on the side the extension runs along: a 6 metre wall at 3 metres eaves directly beside that window is the case the 45-degree test exists for.
How often prior approval is refused — and what decides it
Councils publish prior approval decisions like any other application, so you can read your own council's recent ones before you notify. We do not quote a refusal rate — the councils report it differently and the mix of houses matters more than the borough. What the rules themselves tell you is this: on a semi with the extension on the free side, or on a detached house, the extension is usually well clear of the neighbour's windows and the 45-degree test is passed on the drawings; on a terrace, with a neighbour's kitchen window hard against the boundary, the same test is what decides it. The honest way to use that is to run the test yourself — or have us run it — before the notification goes in.
If prior approval is refused: the three ways forward
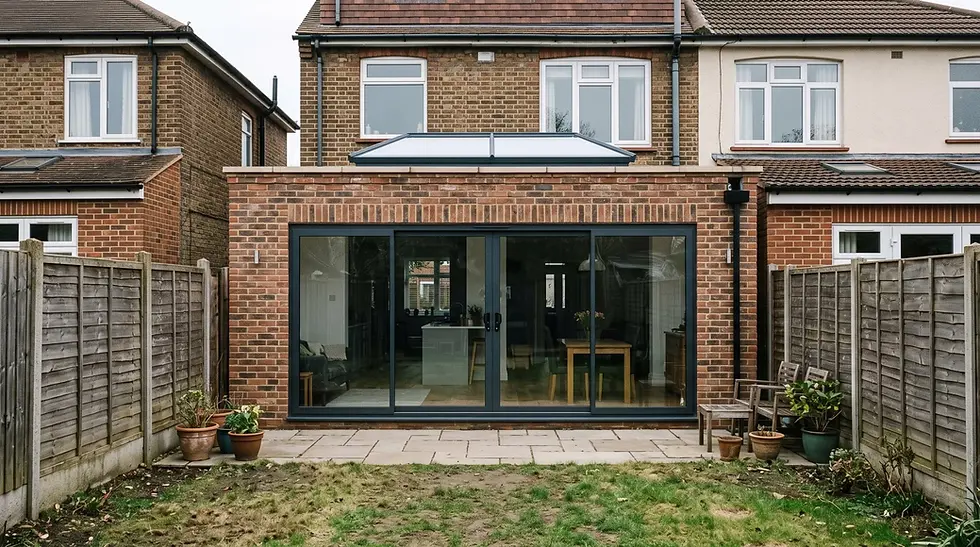
Build the extension that needs no application. A 3 metre extension on a terrace or semi, 4 metres on a detached house, is permitted development as of right — no notification, no neighbour consultation, no decision. Most refused 6 metre schemes become a 4 or 4.5 metre extension by planning application or a 3 metre one by certificate, and on a London terrace 3 metres across the full width is still a kitchen-diner of 15 to 20 square metres. From £42,000 inc. VAT (£35,000 + VAT) at the economy specification.
Re-notify with a reduced scheme. There is no limit on notifications. A 6 metre extension refused on daylight to the neighbour's kitchen often passes at 4.5 or 5 metres, or with the eaves dropped on the boundary side, because the 45-degree line now clears the window. The fee is paid again and the 42 days run again.
Apply for householder planning permission for the scheme the council refused, or a version of it. The planning application is judged on design and policy as well as amenity, costs £548, takes eight weeks plus validation, and carries a right of appeal that a prior approval refusal also has — an appeal to the Planning Inspectorate against a prior approval refusal is possible, though it takes months and the Inspector applies the same amenity test.
What a refusal does not change is the build price: a 4.5 metre extension costs what a 4.5 metre extension costs, whichever paperwork it arrived with. Our rear extension permitted development guide sets out the 3 and 4 metre route in full.
The objection that is not about the extension
Some objections are really about something else — a boundary dispute, a previous building project, a tree. They go in the file but the council cannot act on them, and the case officer's report will say so. The one that does matter sits outside planning entirely: the Party Wall etc. Act 1996. A 6 metre extension's foundations are within 3 metres of the neighbour's foundations, which is a Section 6 notice served one month before work starts, and an extension built up to the line of junction needs a Section 1 notice. A neighbour who objected to the prior approval and lost can still dissent to the party wall notice, appoint a surveyor, and add weeks to the start date while the award is agreed. That is the real cost of an objection, and it is why the conversation over the fence happens before the council's letter arrives, not after.
The projects this guide is drawn from
At Guardhouse Way in Mill Hill NW7, a 3 × 10 metre rear extension on a 2000s semi went through under permitted development with a certificate, ten weeks on site. At Grosvenor Avenue in Highbury N5, an Edwardian terrace, the rear extension went through Islington planning with the drainage changes the planners asked for and a party wall agreement with the neighbour. At Holmwood Gardens in Finchley N3, a 1930s semi in a conservation area — where the larger home extension route does not apply — the rear extension went through as a householder application with the brickwork matched to the house. All of them are on our projects page.
Anderson's advice
“Semi-detached hip to gable + rear dormer combos almost always fall under permitted development, but neighbours often object informally.” The same is true of a 6 metre extension: the route being automatic does not mean the street agrees with you. Knock on the door before the council's letter lands, show the neighbour the drawings and where the 45-degree line falls on their window, and ask what they are worried about. A neighbour who first hears about the extension from the council's letter is the one most likely to object, and a ten-minute conversation beforehand prevents most of that.
Why homeowners choose LCCL for a larger extension
One contract and one point of contact: our team runs the 45-degree test on the drawings before anything is submitted, speaks to the neighbours, submits the prior approval notification, produces the structural drawings and the building regulations set, serves the party wall notices and builds it, with building control inspecting and a completion certificate at handover. Every project carries a 12-month workmanship guarantee and a 10-year LABC structural warranty.
What our clients say
“I highly recommend LCCL Construction. They completed our loft conversion to a very high standard, and the quality of workmanship throughout was excellent. The team was professional, reliable, and completed everything within a very reasonable timeframe. They were also fairly priced, which made the whole experience even better. We’re really pleased with the finished result and would definitely use them again.”
— Alina A, Google Reviews
Frequently asked questions
Can a neighbour stop a 6 m extension under prior approval?
Only on one ground. If an adjoining owner or occupier objects within the 21-day consultation, the council must decide whether the extension's effect on that neighbour's amenity — daylight, outlook, overbearing impact — is acceptable. It cannot refuse on design, size, the street scene, noise, parking or property value. If prior approval is refused, a 3 m extension on a terrace or semi (4 m detached) still needs no application at all.
What happens if prior approval is refused?
The 6 m or 8 m extension as notified cannot be built under permitted development. You can build the 3 m or 4 m extension that needs no application, re-notify with a reduced scheme — a shorter depth or lower eaves on the boundary side often clears the 45-degree test — or apply for householder planning permission at £548. Both a refusal and a planning decision carry a right of appeal to the Planning Inspectorate.
How long does prior approval take if a neighbour objects?
The council still has 42 days from receiving a valid notification, and if it does not decide within 42 days approval is deemed given. An objection means a site visit and an officer's assessment inside that period rather than a letter after the consultation closes, so expect the decision near the end of the 42 days rather than the middle.
Get a figure for your own project
Not sure whether your project needs planning permission? Enter your postcode and tick what you want to build — we look up the conservation areas, Article 4 directions and listed buildings for you, and you see which parts are permitted development and the from-price for each. Lawful Development Certificate included on every permitted development job.
To book a free 30-minute consultation call about your rear extension, call LCCL Construction on 020 8037 7332 or get an instant estimate online — six questions, about two minutes, and you see a real range for your postcode on screen. Finchley N3 based, covering all of London and Hertfordshire.
One team, one contract, one point of contact — from first sketch to handover.